

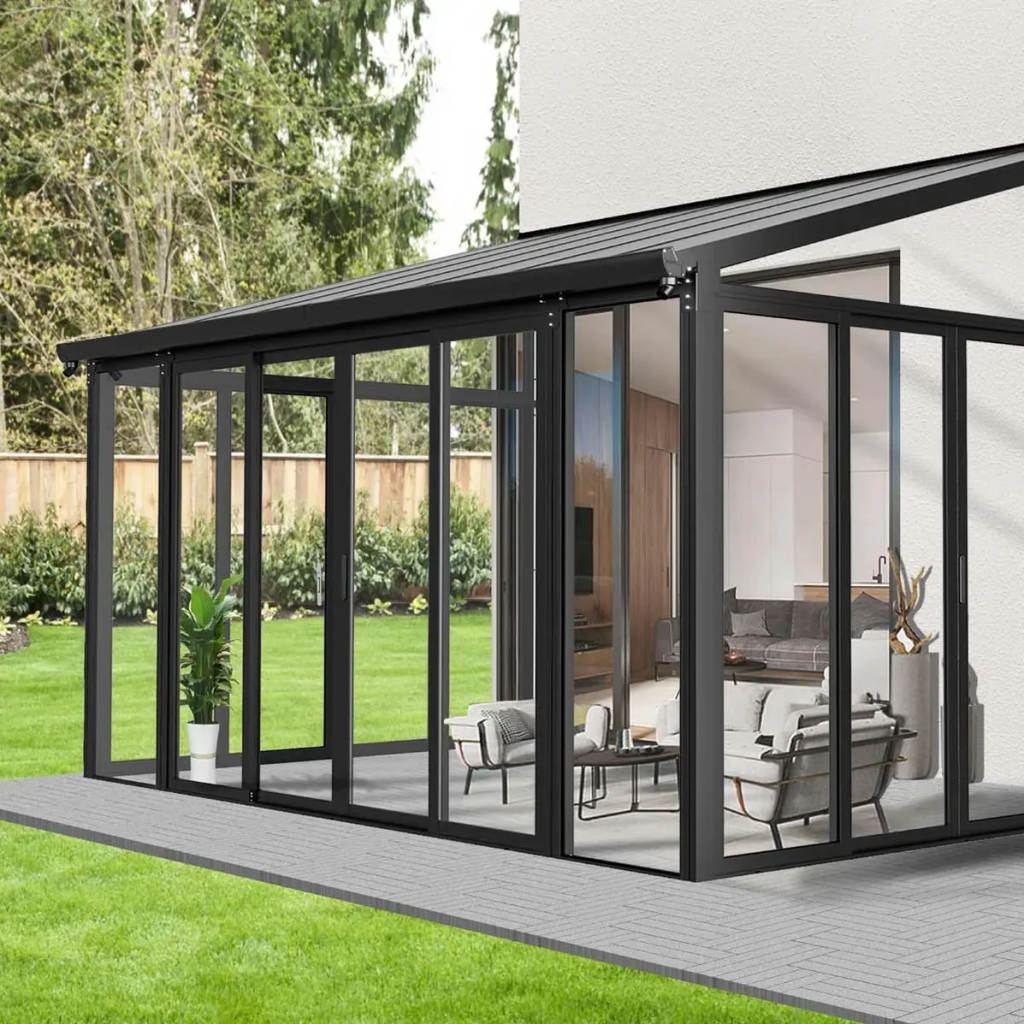
In Canada, late summer is an important period for homeowners, facility managers, and property operators to improve outdoor living spaces before colder weather arrives. Many regions experience long winters, making it valuable to create spaces that can be used across different seasons. A wall mounted sunroom provides a practical approach by extending usable indoor areas while maintaining a connection with outdoor environments.
For residential properties, hospitality facilities, and commercial spaces, understanding the design principles behind a wall mounted sunroom helps decision makers evaluate installation methods, structural requirements, and long-term performance rather than focusing only on appearance.
Technical Overview of Wall Mounted Sunroom Structures
A wall mounted sunroom is an enclosed structure attached directly to an existing building wall. Unlike independent outdoor shelters, this type of structure uses the building as part of its support system, creating a transition between interior and exterior areas.
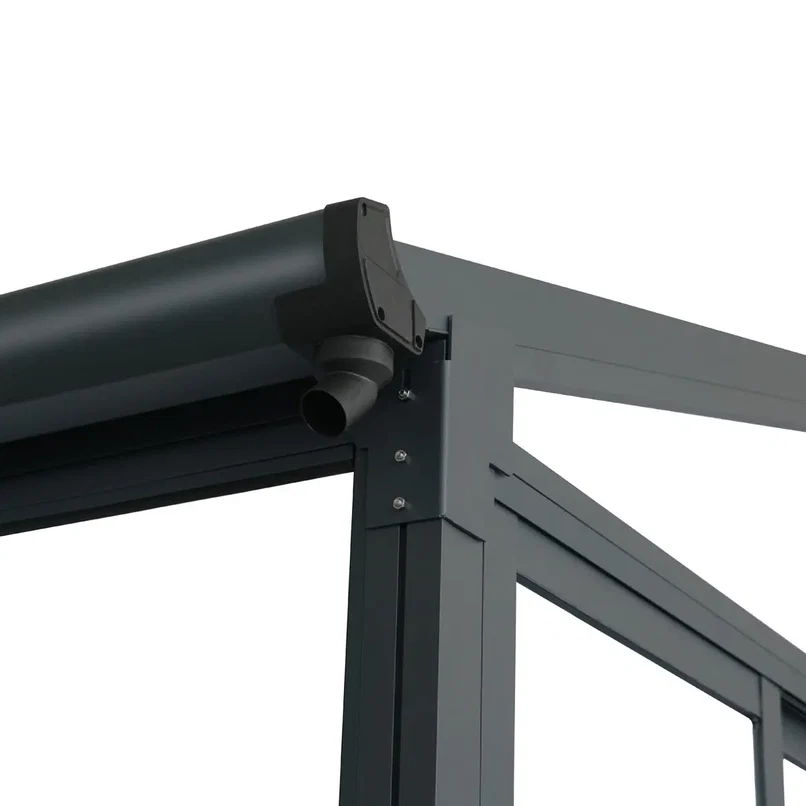
The main components usually include a supporting frame, transparent panels, roof structure, connection points, drainage systems, and ventilation elements. These components work together to provide weather protection while allowing natural light to enter the space.
- Attached frame systems that connect with existing walls
- Roof panels designed to manage sunlight and precipitation
- Enclosure materials that balance visibility and protection
- Ventilation features for temperature control
Efficiency, Comfort, and Space Utilization

A properly designed sunroom can improve the efficiency of a property by creating additional usable space without major building expansion. In Canada, where outdoor activities are limited during colder months, enclosed patio areas can extend seasonal usability.
For example, a small restaurant or accommodation facility may use an attached sunroom to increase customer seating capacity during transitional seasons. Residential users may use similar spaces for relaxation, dining, or plant cultivation while reducing exposure to changing weather conditions.
Technical Foundations and Installation Considerations
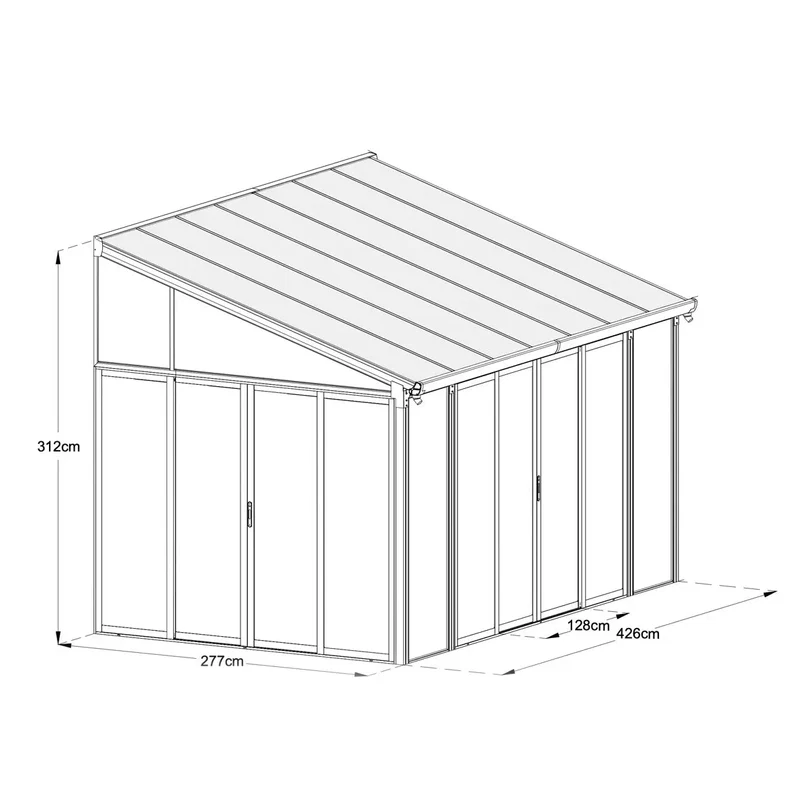
The performance of a wall mounted sunroom depends on proper planning before installation. Structural compatibility between the building wall and the attached frame is one of the most important considerations.
Key technical factors include:
- Wall strength and suitable mounting locations
- Load considerations caused by snow, wind, and rainfall
- Water drainage and sealing methods
- Material durability under seasonal temperature changes
In areas with significant snowfall, such as parts of Ontario or British Columbia, the roof design and connection points must be evaluated carefully to ensure reliable performance throughout the year.
Factors Affecting Performance and Longevity
Several environmental and operational factors influence the effectiveness of a sunroom structure. Regular inspection of seals, drainage paths, and connection points helps prevent moisture problems and structural wear.
Climate conditions, material selection, installation quality, and maintenance frequency all contribute to long-term reliability. A well-maintained structure can provide functional benefits for many years while reducing repair requirements.
Safety Practices and Related Equipment Types
Safe installation requires proper tools, accurate measurements, and attention to building conditions. Installers should follow structural guidelines and use appropriate protective equipment when working with frames, panels, and elevated sections.
Common related structures include wall mounted sunrooms, freestanding sunrooms, patio covers, screened enclosures, pergolas, and outdoor shelters. Each option has different advantages depending on space requirements and environmental conditions.
Advantages and Limitations
Wall mounted sunrooms offer efficient use of existing building space and provide better integration with indoor areas. However, they require suitable wall conditions and careful installation planning. They may also require additional consideration for heating, cooling, and seasonal maintenance.
Conclusion: Future Trends in Outdoor Space Design
As property owners continue seeking flexible spaces that support year-round use, wall mounted sunrooms are becoming part of modern outdoor design strategies. Future developments are expected to focus on improved insulation, durable materials, and climate-adaptive designs. Understanding the technical principles behind these structures allows managers and buyers to make informed decisions based on safety, efficiency, and practical application.
